

For sale
500 000€
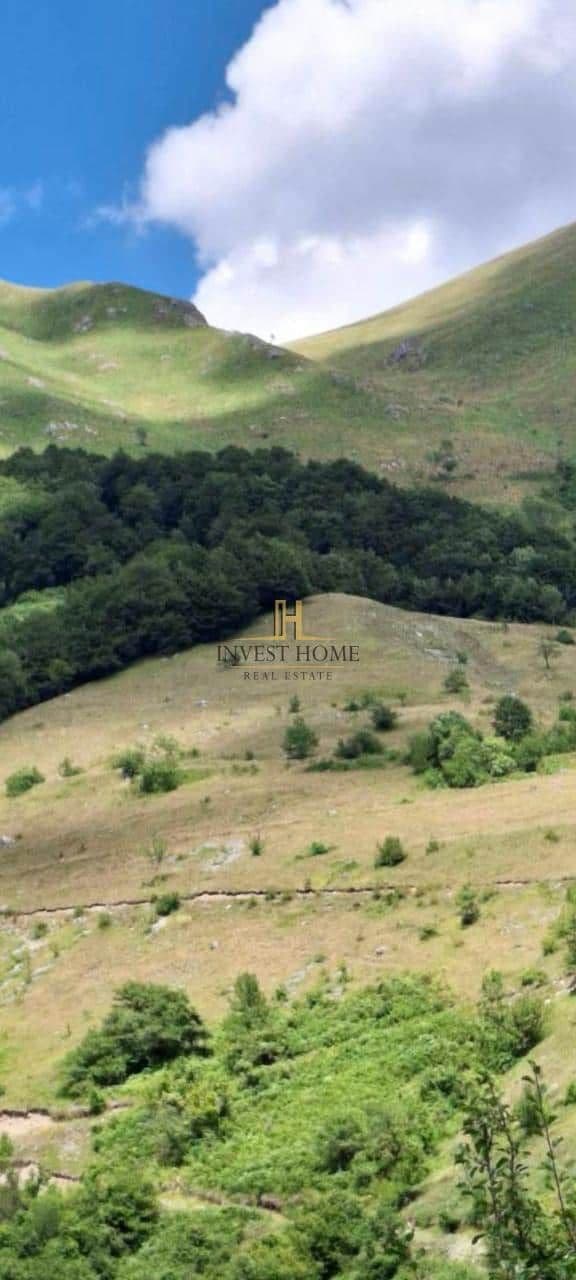
Land for sale in Kolašin, 162,000m2. The plot is near the Međurječje settlement, in the village of Višnje, at an altitude of 850m. The estate consists of 60,000m2 of beech forest that has never been logged, as well as meadows and pastures.
Access to the estate is provided by a road that leads directly to the house. The Mrtvica river flows about 50m from the house, and its source is about 200m from the house.
The Mrtvica river canyon is widely known as one of the most beautiful natural wonders of Montenegro, an attraction that draws more and more tourists every year. About 2km from the house there is a road connecting this place with Nikšić, which contributes to good transport links.
Kapetanovo lake is also near the estate, some 4km away.
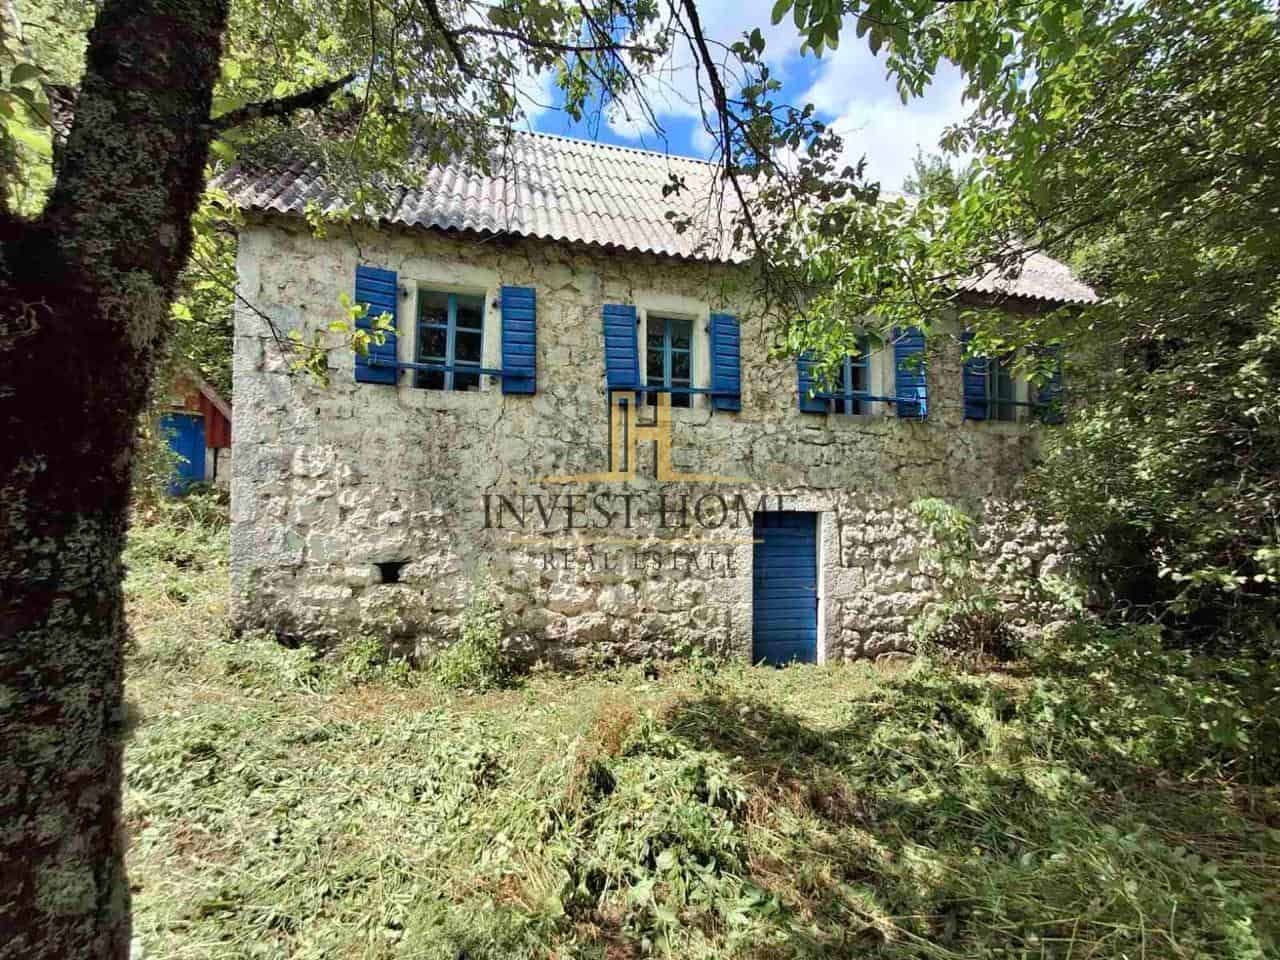
On the estate there is a stone house with a 72 square meter footprint on two levels, for a total of 144 square meters.
The house is built in an authentic mountain style. Next to it is an auxiliary building, a 20m2 summer house.
The estate itself is divided into several plots, which allows flexibility in terms of use.
Thanks to its natural beauty, clean air, pleasant climate and exceptional location, the estate is suitable for developing an ethno village, building a tourist complex or holiday cottages, as well as for subdivision and resale.
The land consists of several plots with urban planning and technical conditions (UTU) that allow the construction of the following:
• Cattle stables
• Residential building: summer kitchen, dairy, sanitary checkpoint, food storage for own
use, etc.;
• Smokehouses, drying houses, corn cribs, granaries, shelters for machinery and vehicles, food storage and buildings
for livestock feeding, greenhouses, nurseries, etc.
The plan sets no limits on the gross floor area of auxiliary agricultural buildings; instead, the
building area is adjusted to the needs of the household. The construction of industrial plants for the production, processing and sale of agricultural
products is allowed (sheep and cattle farms, milk and dairy processing plants, slaughterhouses,
drying facilities, fish ponds, tea production plants, livestock markets, stations for collecting, drying and
sorting medicinal herbs and forest fruits, etc.), as well as purchasing stations, small industrial breweries and similar commercial buildings.
• The maximum gross floor area of such a plant is 1000 m2. The minimum plot/site area is 2000 m2
The maximum height of new standard production buildings and warehouses is 12.0 m. Within this
height, division into several floors is allowed. For specific cases (silos, etc.), special height conditions will be defined in line with the need to ensure safety, etc.
5. The maximum number of floors for administrative buildings is P+1+Pk.
The reconstruction of existing industrial buildings (within the existing dimensions) and an extension of max.
1000m2 gross floor area are allowed, in order to expand or modernize the production process.
An Environmental Impact Assessment study is mandatory.
Conditions can be issued for the construction of: a hotel (one building), an eco village (several buildings) and
the restoration of katuns (several buildings).
1 / 5